Pages

Friday, April 15, 2011

The Stairway


The framing square, one of the most useful of tools to a carpenter. If only we knew how to use the dang thing. We have attached "stair guides: to this one so we can draw out our stair steps.


Pondering the situation, getting ready to attempt to cut the stair "stringers"


The "brains" behind this operation, is laying out the steps. After reading and watching movies on the internet, she figured it out, cause I sure couldn't. Ain't she a beauty?? 


Wow, they are starting to look like a stairway. Professionally cut, I might add.


There they are, in all its natural beauty. They are kind of steep, but space is at a premium, even in the bigger cabin.


I think this is looking down from the loft. One thing, if someone falls and the door is open, they will tumble right out to the ground.

Thursday, April 07, 2011

The Loft


Here we are, moving towards the finish of the loft floor. We have just enough lumber to finish it. We will leave the last few boards un-attached as we have to leave room to be able to get the drywall into the loft.


Here, we are cutting a floor joist so we can install the stairway.


This old circular saw was purchased for me by my Dad when we were roofing 1503 Rebecca St in Sioux City. That would have been in the early 70's. Nanc will no doubt come up with the exact date. Anyway, ITS OLD!!!


In this picture the joist is cut.


In this picture, we have leaned a 2X10 to see what the stairs may look like.


This is a picture of the floor almost finished, and the stair opening framed, and braced.


Another picture of what the stairs will look like.

Tuesday, April 05, 2011

Second Job

April 1, Friday: We are back at Too. We will try to finish the loft floor tomorrow. It will be up early and to the lumber yard to get the 2X6's we need. Since our last visit two weeks ago, we have discussed, researched, negotiated, compromised and arm wrestled the stairway. Himself finally dreamed the solution. No, not really, he saw it on HGTV. On DIY TV or maybe it was Ask this Old House. At our age we don't remember every detail . . . but he saw it on TV and by golly, this evening we stood in the new cabin and craned our necks staring up at the loft and placed a ladder here and there and maybe we have the solution! We do not yet, of course, know how to accomplish that stairway to the loft but just knowing where is half the battle!

April 2, Saturday: up we got and off to town with the trailer bouncing after. We soon had the 2X6 8s and the 2X6 12s loaded and secured and hauled back to Too. We spent the rest of the day climbing up the ladder, measuring, cutting, laying and nailing 2X6 boards. Then we climbed down the ladder to retrieve fallen objects, climbed up. Climbed down the ladder to get one more thing we needed. Climbed up. Climbed down the ladder for one more board. Climbed up. We bent and stooped and stretched and in Himself's case, piroutted and pranced in his high wire act. We worked hard for a couple of mature citizens and it was fun and healthy and rewarding. Okay, not to sugar coat, we might have have a couple of tense, non-compromising moments too . . . . but we have learned not to leave, not to give up, not to blow it off. We toe the mark, square off, talk it through and reach a mutually acceptable conclusion. Usually . . .

By late afternoon, there was one lady in the house that was having a little trouble straightening up after bending over, handling the air nailer. There was one lady a little slower at the toting and fetching. One lady who's experienced legs were making those trips up and down the ladder a little more slowly. Okay, my tail was dragging!

So we called it quits for the day and Herself got the broom and the shop vac and begged Himself to go grill that ribeye and bake those tators. Herself had worked up an appetite!

April 3, Sunday: up pretty early because we had crashed pretty early. Climbed up that ladder one more time with a goal to finish that loft room floor. We just had about 2' left and we could see the end in sight. We did have some problems to solve, some decisions to make and some mistakes to cover up (you mean you hadn't guessed?) but after a couple of hours we gotter done and went to eat. That eating, that's our reward for all the hard work -- well, and to restore our energy! Eggs and bacon and hashbrowns smothered in onions and green peppers. Now that's breakfast!

Our belly's full, we are brought up short! We are staring it straight in the face. The big . . . BAD . . . STAIRWAY! Are we going to be able to draw out those stairs and cut those stringers? Are we going to be able to find the run and rise and the number of treads and the number of risers? And when we are done, are the treads going to be level and the rise plum and will the last step come out just right and meet the top of the finished second floor?

Oh.  Well.  Hhmmm.  Please stay tuned.

This story is still to be written. You don't know the answer to those questions because Himself and I don't know either! There's another whole chapter to this tale!

Tuesday, March 22, 2011

To prevent Altzheimer's

I have read that to prevent Alzheimer's there's a few things to practice and a life style to adopt.  One is never stop learning.  They used to say "do cross word puzzles" but now they say "learn" to do cross word puzzles (or something you have never done before -- like write left handed if you are right handed or climb mountains if you haven't or learn the Chinese language if you learned Spanish has a baby.  Learn something new and practice anything to engage your brain!).  I just hope learning new soft ware programs at work is one of the requisites of preventing Alzheimer's because we are having to do that every little bit!  Ha! 

(As an aside, my trusty Webster's New World Dictionary, copyrighted in 1981, does not contain the word Alzheimer's although according to the internet it was discovered 105 years ago in 1906.)
 
This past weekend, I practiced a few things and learned new things, that will hopefully help me Prevent Alzheimers.  I'm not sure what it will do to prevent broken bones . . . hhmmm? 


One activity I practiced was crawling around on a skinny 2 X 6 14 feet above a solid surface.  Some day when we are waiting for paint to dry, I'll tell you just how it feels to lay on a 2X6" board high above a solid surface, clinging with one hand and taking a photo with the other -- while my better half, Himself, prances and preens and balances as tho he's a high wire artist. 


Another new skill I'm practicing is using this brand new and long coveted automatic nailer --  while standing on a ladder 12 feet above a solid surface.

Gee, I think I have a theme going here.  Solid Surfaces.  Hanging on for dear life.  High above!  WTHeck am I thinking?  But after all is said and done, I sure had a good time.  I'm going back for more!

Monday, March 21, 2011

I'M JUST FLOORED!!

The long winter "cabin fever" syndrom is over. Herself and I loaded up and headed for the hills of Missouri. Our goal was to stock up the cabin with supplies and goodies, and start some work on the new cabin.  I started by removing the propane heater from the shed and installing it in the new cabin to take the edge off any cold temperatures.

After herself returned from her shopping "drudgeries" we discussed the stairs, then went to work on bracing the floor/ceiling rafters. All was well, we knew they were supposed to be 24" on center, so we measured and remeasured and came up with 22 1/2" for the proper length for the bracing. We measured after each brace we put in just to make sure, and sure enough each rafter measured exactly 24" on center. BUT, as we started looking it appeared the rafters were starting to bow. We measured again, and again, all were exactly 24" on center. What the hell was going on. I finally went over to the side walls and measured, and sure enough, the sides had not been installed exactly 24" on center, causing our 24" on center in the middle of the rafters to be off. We decided we had to get some of the bows out so we hammered out 3 or 4 braces and just cut them to size. Just goes to show, no matter how perfect your measurements and plans are, they aren't worth a hoot if the other work is not done perfectly.

Nance:  Himself and his nailer bracing the joists. Don't let him fool you as he knows what he is doing . . . I have an occasional flash back to when Gramps built houses but basically, I'm clueless!


Then, we went up the "stairs", ladder, and started on the floors. Of course we precut our flooring boards to exactly 12 and8 feet hoping to just be able to lay them down and nail them. But of course that didn't work out either. A couple of the wall studs stuck out further that the others, so we had to allow for that so we could lay a straight line to following laying down the first course. Thanks to a tip from Tommy on HGTV, we figured out how to lay down a chalk line allowing for the studs that were sticking out. Then because the Amish didn't place the rafters exactly 24" on center, we  had to recut the flooring boards to fit wherever the rafters came out. We ended up laying about 7 or 8 rows of 2X6 which will be the rustic upstairs flooring.

Nance:  There has been lots of "stairway" discussion but so far, this is our stairs. 
After we get the floor done, we will work on the stairs. I reminded herself that when finishing the floor that we will need to leave a way for us to get down. Kind of like painting yourself into a corner.


Nance:  there was a whole lot of open space; well, still is -- but not for long!  I spent more time crawling around clinging to things while Himself swung from board to board like a monkey.  I was ashamed of myself!


I can tell this will be a slow process as it appears neither of us knows what the heck we are doing. But we didn't have any major spats, and it was actually fun. Herself is kinda sore, but I came out of it in pretty good shape. We will both be lean and trim after this summer.

still BOI


Nance: this is going to be a nice big loft. 

Sunday, February 13, 2011

February 13, 2011

A real quick trip to Mo today found quite of bit of snow on the ground yet.  There was blue sky and good roads to get there and back again but no good way to get into the drive at the cabin.  The local Twin Lake snow plow had thrown up a good 2' barrier at the bridge and the end of the driveway so we hiked in from the north road through 8 - 12" of slushy snow.   


We carried down several loads of nails and power tools and fun, antlered lamps.  Himself has been gathering electrical, drywall, plumbing odds and ends, materials and tools so as to be ready when the snow melts and the frost is out of the ground.  We had thought the weekend of February 19 was going to be warm but the Forecasters are changing their minds and waving omens of frigid weather.  Thank goodness we have had a little respite from the artic deep freeze the last couple of days and we might have another day or two of warmer weather to look forward to before it turns off cold again. 


Winter visitors have left their calling cards.  I can't "read" a lot of the prints but there is definitely one good size deer that comes calling . . . and several smaller critters.  I think that deer looked in the back window of the cabin!  That would be fun to wake up too -- a window peeking deer! 


As we were moving things in and putting a saw table together,  I could hear sounds of someone else working out there.  We finished up and drove through the Lake to go back home and saw a few new community boat docks, anyway we assume they are lake-built and community owned.  This dock is down the hill from our little cabin.


This new dock is on the Lake right below the "kids" lots. 
Fun!  The Small Frey and other children will be able to stand on this dock to fish. 


Himself is just like a kid at Christmas.  He can barely contain his excitement.  He has been planning the attack -- the order of finishing the interior of the cabin.  I'm sure he has it all sorted out in his head . . . he just hasn't given me a blueprint yet.  I do know we will put down a floor for the room upstairs, first thing.  Then we hope to figure out a stairway and a guard rail upstairs.  We'll have a place to store tools, furniture and supplies while we work downstairs. 

We both are looking foward to physical activity, learning new skills and trying new things.  You all drop in, anytime, and bring your skills, energy and ambitions along as we finish the interior of the "big" cabin.  It will be fun!


Thursday, February 03, 2011

Good News / Bad News

Government surveyors came to Ole’s southern Iowa farm last spring and asked if they could do some surveying. Ole agreed, and Lena even served them a nice meal at noontime.

After their work was done, the surveyors told Ole, “You were so kind to us; we wanted to give you the bad news in person, instead of by letter.”

“What’s the bad news?” asked Ole.

“Well, your farm is right on the state line,” the surveyors said, “and after our work was completed, we discovered your farm is not in Iowa. It’s actually in Missouri.”

“That’s the best news I’ve had in a long time,” said Ole. “I was just telling Lena this morning that I don’t think I can take another winter in Iowa !”

Wednesday, December 29, 2010

Road Trip


On a cold, snowy day, four of us took a road trip to Two.  We headed out Saturday morning and got as far as Osceola before stopping.  We ate in and had pancakes and sausage and toast and jelly and eggs and hot peppers.  Well.  Yes.  We had too much.  But it was good and we don't do that often. 

Then off we went in the snow flurries and cold, to Two.  We hauled down a rug, a chair, a this, a that.  The new cabin is going to be furnished before we even get the inside walls in! 

You have not experienced cold, real cold, until you go into an unheated house (or cabin) where the temps have been down . . . oh say Zero to 20 degrees.  And no heat.  When you walk in the stark, naked cold sucks the heat out of your body, right out of your bones.  Even with coats, hats and mittens. 


This little cabin has the same capability.  It will chill feet and bones and crack toilet bowls!  The cold extracts the heat right out of the 2X4s and boards and the walls contract; they moan and groan.  After a visit in the fall or winter, there is a process of winterizing.  It calls for draining pipes and applying antifreeze.  We empty the fridge (but leave the doors open so it doesn't mold in there!). So, we have learned how to protect the pipes and plumbing fixtures.  We know how to leave the little cabin so it is there and inhabitable upon our return.  And we try to deter the Japanese beetles . . .but, oh well, we haven't figured that one out yet!  Those darn Japanese beetles will be there come spring, by the thousands!  By the dustpan full! 


Thursday, December 23, 2010

Winter


I heard a bird sing
In the dark of December
A magical thing
And sweet to remember.

We are nearer to Spring
Than we were in September,
I heard a bird sing
In the dark of December.

             - Oliver Herford, I Heard a Bird Sing


Saturday, November 20, 2010

Brick Front Cabin


We thought we had photos in here of the finished front!  We do now!


Some day when the little cabin is the same gray as the big cabin, it will look all of a piece.  OR I have been campaigning for a darker gray, to contrast with the big cabin but I have not gotten Himself to see my vision yet. 

Wednesday, November 10, 2010

Excitement!

I'm so excited!  I finally figured out how to put the tabs in the blogs!  I'm jumping up and down, I'm so happy!  I love it that you can sort by "label" now.  If you just want to look at Family photos and entires, click the Family Tab.  If you want Little Cabin entries, click Little Cabin and if you just want to be updated on the Big Cabin, click New Too label.  Isn't that fun?  And if you want to read about Flora and Fauna, why just click that tab!

 ********BBBBBBBBBBBUUUUUUUUUUZZZZZZZZZZZZ***********

It is time for a Quiz! 

What does Flora and Fauna refer to? 
What does that mean? 
Whoever has the correct answer in the comment section first, WINS!


And, of hey!  If you want to see photos of northern Missouri, southern Iowa and/or the Amish, click on Neighbors!

Wednesday, November 03, 2010

My new life as a "builder"

Herself and I had discussed ever since the sale of III the possibility of building an addition to Grampsies little cabin. After much discussion, some heated, we decided to go ahead. The first step was to find someone to build or at least be in charge of building it. We both agreed to contact our old neighbor at III, Tim Medford, to see if he would be intrested in the task. He built churches for 20 some years and had built his own home by us when we were neighbors. He agreed to build us a cabin, and had many ideas of his own as to how it should be done. Althought some of the his ideas were not what "herself" desired, we finally came to agreement as to what would be done.
So the first task was the builder would draw up a list of materials we would need to get started. That done, we met at Menards in Clive on a Monday to pick up the materials. It took Tim and I a good three hours to pick out all the lumber, doors, windows, etc. We loaded it all piece by piece onto the trailer, and headed out.


He would take the materials to the cabin, and we would start the building process the following Tuesday. Here is the "cabin" backing into our driveway.


So after rounding up some food and clothes, I headed down Monday afternoon to the cabin so I would be there for work on Tuesday.
Tim arrived about 8:30 Tues morning with "Devon" an Amish person. After being introduced, I asked "Devon" if it would be all right to take his picture. "No" we do not pose for pictures. So I asked if he didn't know I was taking his picture, would it be all right. No answer. So I did get a picture or two with the Amish, but they didn't know it.

The Amish are great workers. No matter how hard they are working, they often would break out in to "song", religious songs of course, and they couldn't carry a tune, but it was fun listening to them.
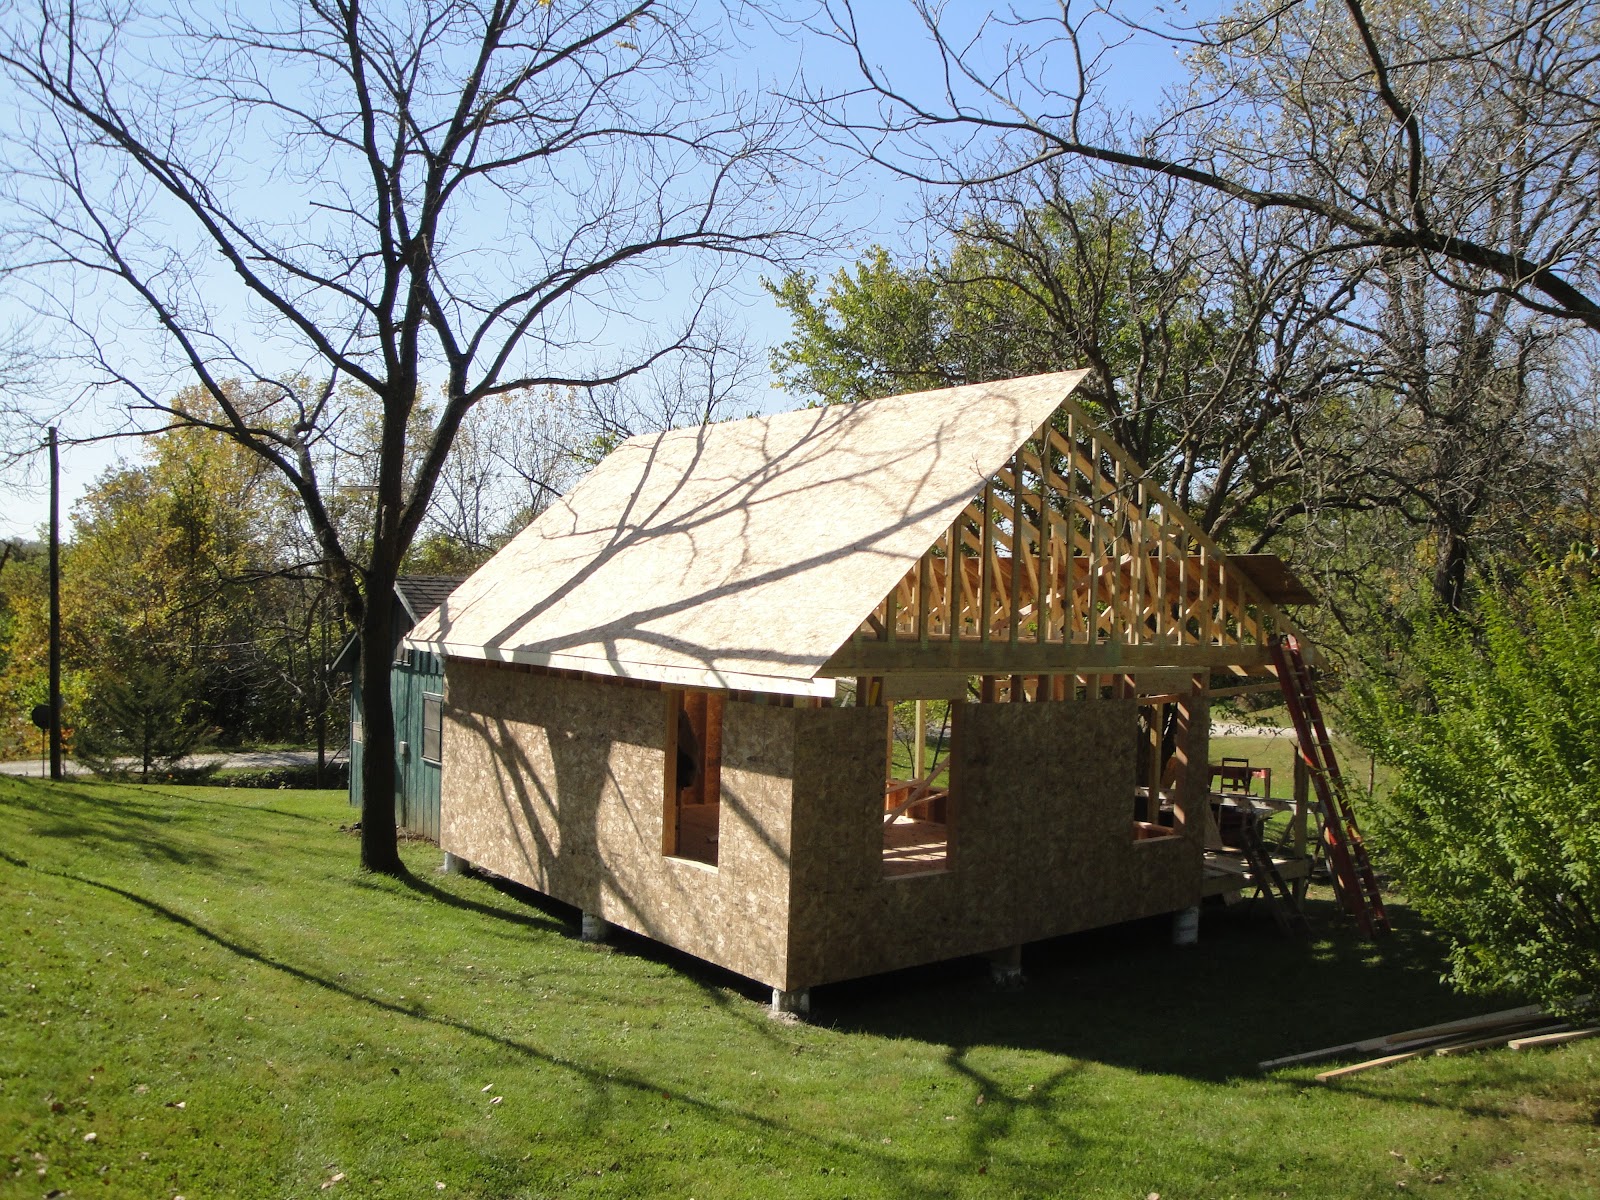
Tues: we got the frame built and the floor joists installed, and the sheathing for the floor.


then went to work on the walls. I learned what "jack" studs, "king" studs, and "cripple" studs were. I had heard of them but now I was actually helping to install them for the windows and doors.

Wed: finished the walls


 and prepped for the roof trusses. 13 of them weighing in at 4200 lbs. The truck that delivered them could only get part way up the drive, so we had to carry them one by one to the north end of the cabin and lift each one at a time up and over the wall and slide it down to the south end of the cabin. Then using a 16 ft 2X4, push it up into place while the Amish workers secured them into place.


Thurs: installed roof sheathing and wall sheathing

Fri: finished sheathing, Tim made up order for the metal roofing and siding which would be installed the following week. I was not part of any of the metal work. Here, we are unloading the "brake", borrowed from Dana, our son-in-law. It is used to bend and form the metal trim. Thanx, Dana.


This has been a very interesting project, from discussions, planning, purchasing, building, everything. I have never worked so hard in my life during the building, but it was very rewarding. Although I was tired and sore at the end of each day, I can proudly say I kept up with the younger lads, and a couple of times, they had to rest when I kept going.

One funny thing was "blister" kept showing up. He was nicknamed this because, as Tim said, he just keeps coming back. An old gent who rides around the lake on his mower would show up several times each day, to point out errors(in his opinion), offer all kinds of free advice as to the way he would have done things, and generally try to talk to everyone when we really didn't have the time to just talk.

One day he showed up bringing several packages of hamburger, buns, catsup, mustard and wanted me to grill burgers for everyone. So, at lunchtime, I cooked 6 burgers, one for each of the 3 workers and myself, with 2 extras, as thats all I had room for on the grill. I figured while we were eating the first serving of burgers, the others could be cooking. So, I took the first 6 in, called the guys in to eat, went out to put the next 3 on the grill, then went in to get one of the previously cooked burgers to eat. BUT, when I went in, each of the guys had taken 2 burgers each, walked out to eat them, leaving me with NOTHING. I was shocked, but nothing I could do, so I had to wait another 15 minutes for mine to finish cooking. Anyway, we all got to eat good that day, as usually we only had a lunchmeat sandwich at noon.
This is a picture of a couple of the Amish "helpers" caught in unaware action.

Ok, Thurs. Oct 27, 2010, I headed for Mo for what i'm hoping will be the last trip to work on the new cabin. We have to install the "Nova" brick on the front of the cabin. The builder said after the "start" row, that it would go fast. Hah!!  Every 4th row we had to drill holes in the brick and screw them in to help secure and tie it all in. While it maybe easier that real brick and mortar, I don't think it was any faster. We finally finished the brick late Friday afternoon.(PIC) We were both beat and glad it was over with. Then came an hour of figuring the final bill for his labor. That out of the way, it was time to say "good-bye". Tim went on his way, and I cleaned up from all the concrete dust and dirt and awaited the arrival of "herself" and hopefully her approval of the final finishing touch. Now we will start thinking about finishing the interior, which will be a slow process, as we have to do the wiring, plumbing, insulation, interior walls and doors, drywall, and on and on and on. It will be a challange and it will be fun, and will also mean some new tools for me.
(Himself) or the BOI


Thursday, October 28, 2010

Chapter 4

This is going to be a 4-room cabin.  As of this weekend, anyway, that is the plan.  There will be a master bedroom about 9 X 12, a bathroom with tub, shower, stool, sink and stackable washer and dryer and even a little closet space.  There will be an upstairs "loft" and a livingroom.  Oh, well, and that wonderful big front porch will be another room!  When we build the dogtrot, that will be another room and more storage. 


If you look closely, you can see a line on the floor.  There is the bathroom with, to the left, an area for the stacking washer and dryer and a closet (under those boards), then a pedestal sink, a shower/tub and the stool.  No window.  Look up.  There's an exhaust fan!  Except today Himself said, we'll see . . . about a little window on whichever wall the tub/shower is NOT.  maybe. 

And see those half circle windows leaning on the back wall?  They will go in the dogtrot to provide some natural light. 


Now there.  You can see the tape.  Here is where we will enter the bedroom.  We will have two nice big windows, to catch the summer breezes.  There will only be room for a queen size bed and a nice size dresser.  We might squeeze in two bedside tables to hold the Vicks and the Icy Hot close at hand. 


Here is where we will enter the new cabin, from the old cabin.  Himself and I discussed whether we would need a wall to close off the bedroom.  I said, let me think about it.  I came back later and said "we DO need that bedroom wall.  We need it in case we are still in PJs or in case we want to hide from whoever is coming to the front door!  lol


And this, this is a view out the living room windows.  There are the rocking chairs that I carried up yesterday and there is the Shagbark Hickory Tree left standing and intact, throughout the construction.  I love that old tree! 

Monday, October 25, 2010

Chapter 3

Another trip to Mo to check the progress.  The shell is complete except for the "brick" that will finish off the front of the cabin.  Tim, the builder, is visiting family in Wisconsin and will stop in Des Moines on his way home to pick up the brick.  One day this coming week, Tim and Himself will lay the brick up the front and then all that is left to do this fall, is to settle up -- pay Tim for the labor and pay for the materials and then get back to work, nose to the grindstone, and save and save so that next spring we can insulate, put down the upstairs floor and plan and do whatever else we can afford.  It will take us several years to get everything done and paid for.  We are sure looking forward to the adventure!

We have had a few lively discussions (disagreements?), negotiations, changes of mind.  We have some challenges ahead.  We hope this adventure keeps us young and motivated and forward looking.  You all come along for the ride! 


We slapped together some steps this weekend for this end of the porch.  We borrowed the ladder from the boat for the other end.  Himself put on the doorknob and locks at the backdoor and we picked up, putaway, and planned and plotted.  Saturday evening was so nice, we even moved the rocking chairs from the little porch to the big porch and this time of year there are no insects! 

Here is Himself, deep in calculation: 

          insulation, check. 
          wiring, check. 
          light fixtures, check. 
          outlets, check. 
          braces, bolts and bolsters! 

The other side is thinking, now the davenport will go here, the round table there, we'll hang a little flat screen and here's where the coat rack will go.  lol  Not quite that extreme -- but, well, you know how it goes. 


Poor little cabin looks like "poor relation" now but don't worry, little cabin, we have plans for you!  There is a new roof, new siding and a new doorway or two in your future! 


Big Cabin sits up big and tall.  We (I) did not imagine the size and I always thought it would sit lower but I will adjust and get used to it and I think, when we are done, it will look "all of a piece".  Or so I hope! 


There's a big room upstairs, waiting to happen.  We are glad we put in the bigger windows up there.  We had thought to put in windows half that size but these will allow good ventilation and light up in that loft. 

You all come back in a few days.  Himself and I laid out the floor plan this weekend.  We marked them out with masking tape.  Everything subject to change, of course!


Thursday, October 21, 2010

Inside out, mostly


Himself checking out the view to the south -- over the "little" cabin. 
Way up there you get a view of the Lake!


This is the upstairs room.  It will  be about 12 X 24. 
It might be the bunkroom!  or the sewing room.
Maybe the office?


This eventually will be screened in, I'm thinking. 


This is probably about where the stair will come up/go down,
looking into the living room. 


This is the Master Bedroom.
Don't you love those windows?


This is the front hallway. 
Straight ahead is the front door out onto the big porch.
Just at the left, is the "connecting" door that will take you to the little cabin
through what is now the bedroom window of the little cabin.


And this is the living room, looking out toward the road up the hill, and out of the park.
It faces that big tin shed across the street but when the trees are leafed out,
there is not much you will be able to see out these windows except trees and leaves! 

What do you think?  Won't it be fun?

Won't it be fun after Himself and I discuss and argue; negotiate and bargain; bribe and blackmail, while making the decisions involved in finishing it out!  For instance, one issue already won and lost was the bathroom.  I thought there should be a window in the bathroom.  Himself did not. 
None of our bathrooms on Chestnut Street have windows, said Himself. 
No, they do not, said the other side and I've always wondered why? 
So three days straight I texted or telephoned and said, what about a window in the bathroom?????

Well, scroll down to "bathroom". 
See who won Round 1!

One round down, 101 left to go!

There's the bathroom -- way back there in the far, dark, corner of the cabin,  with nary a window cut out!